

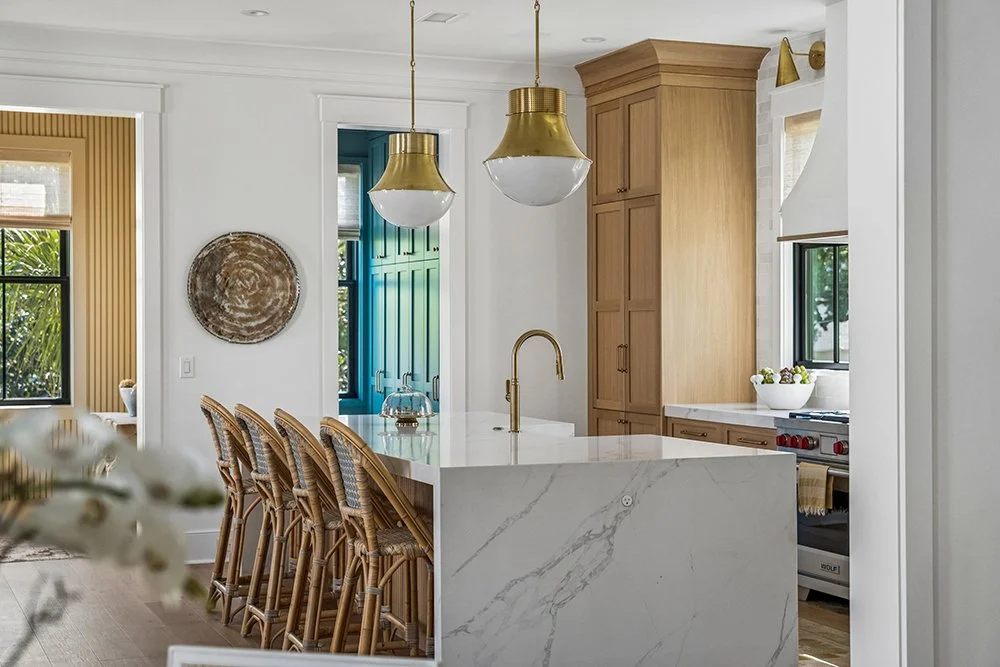
THE QUEENSA softer side of sophistication.
Rooted in coastal tradition, with a lighter touch and a distinctly modern sensibility.

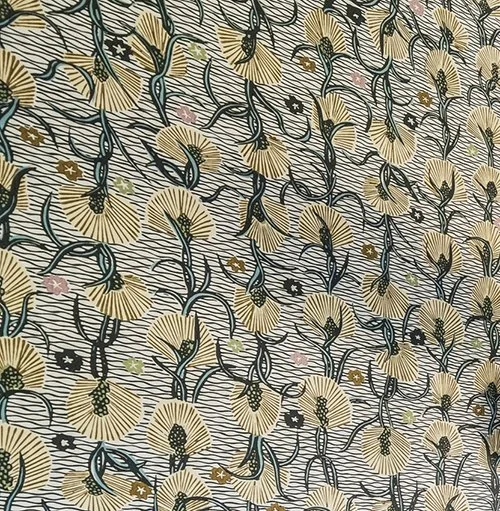
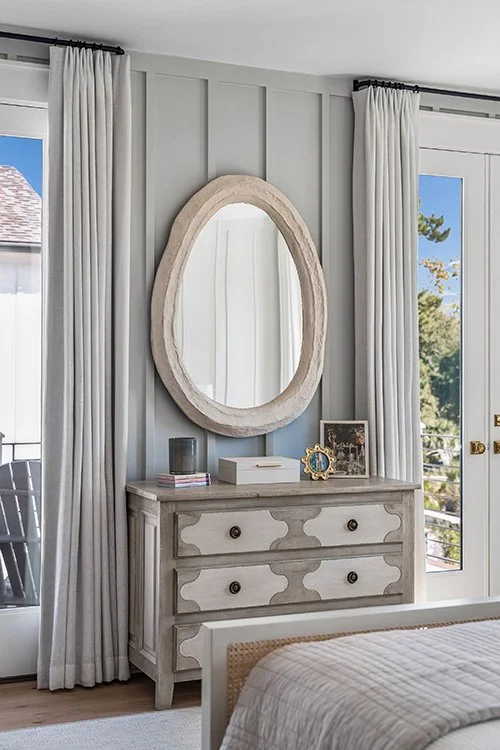
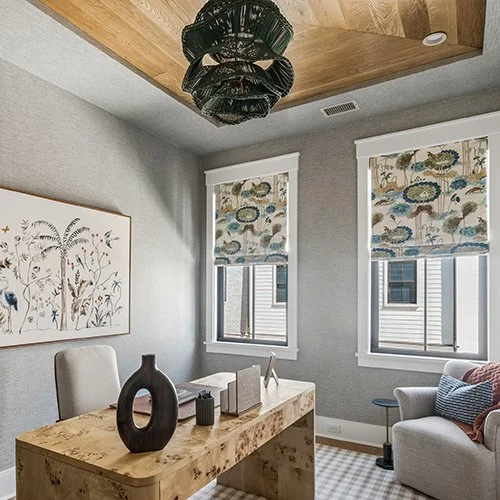
There's an understated charm to The Queens. Classic proportions, natural textures and a gentle interplay of color and light create spaces that feel both familiar and fresh. Nothing feels overly composed or precious. Just beautiful rooms with warmth, character and an easy sense of belonging.
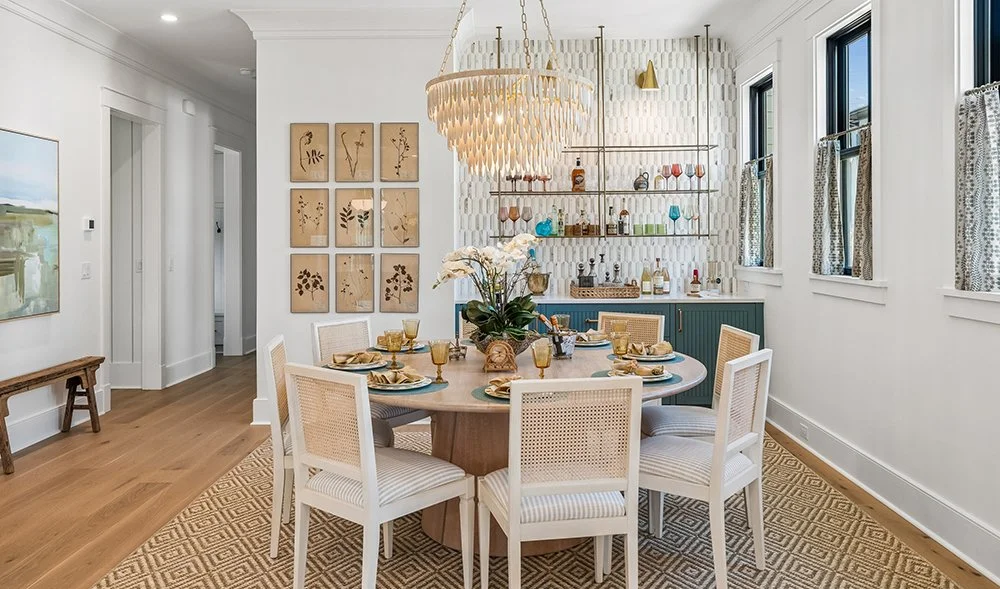
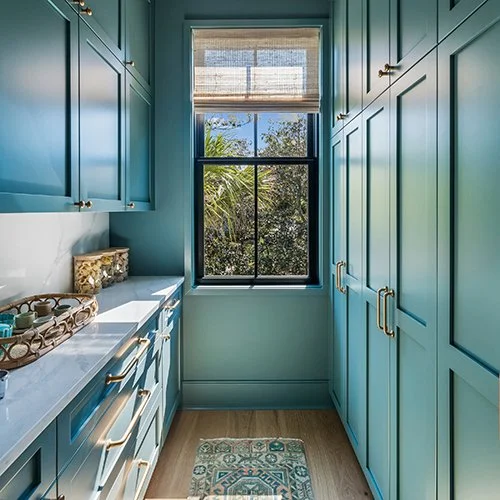
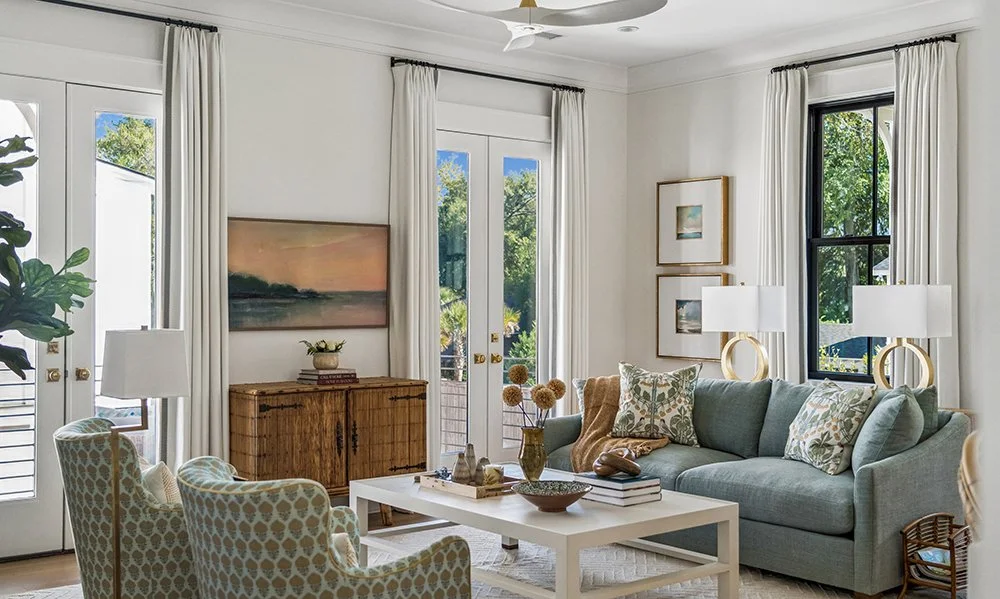
The Queens Plan
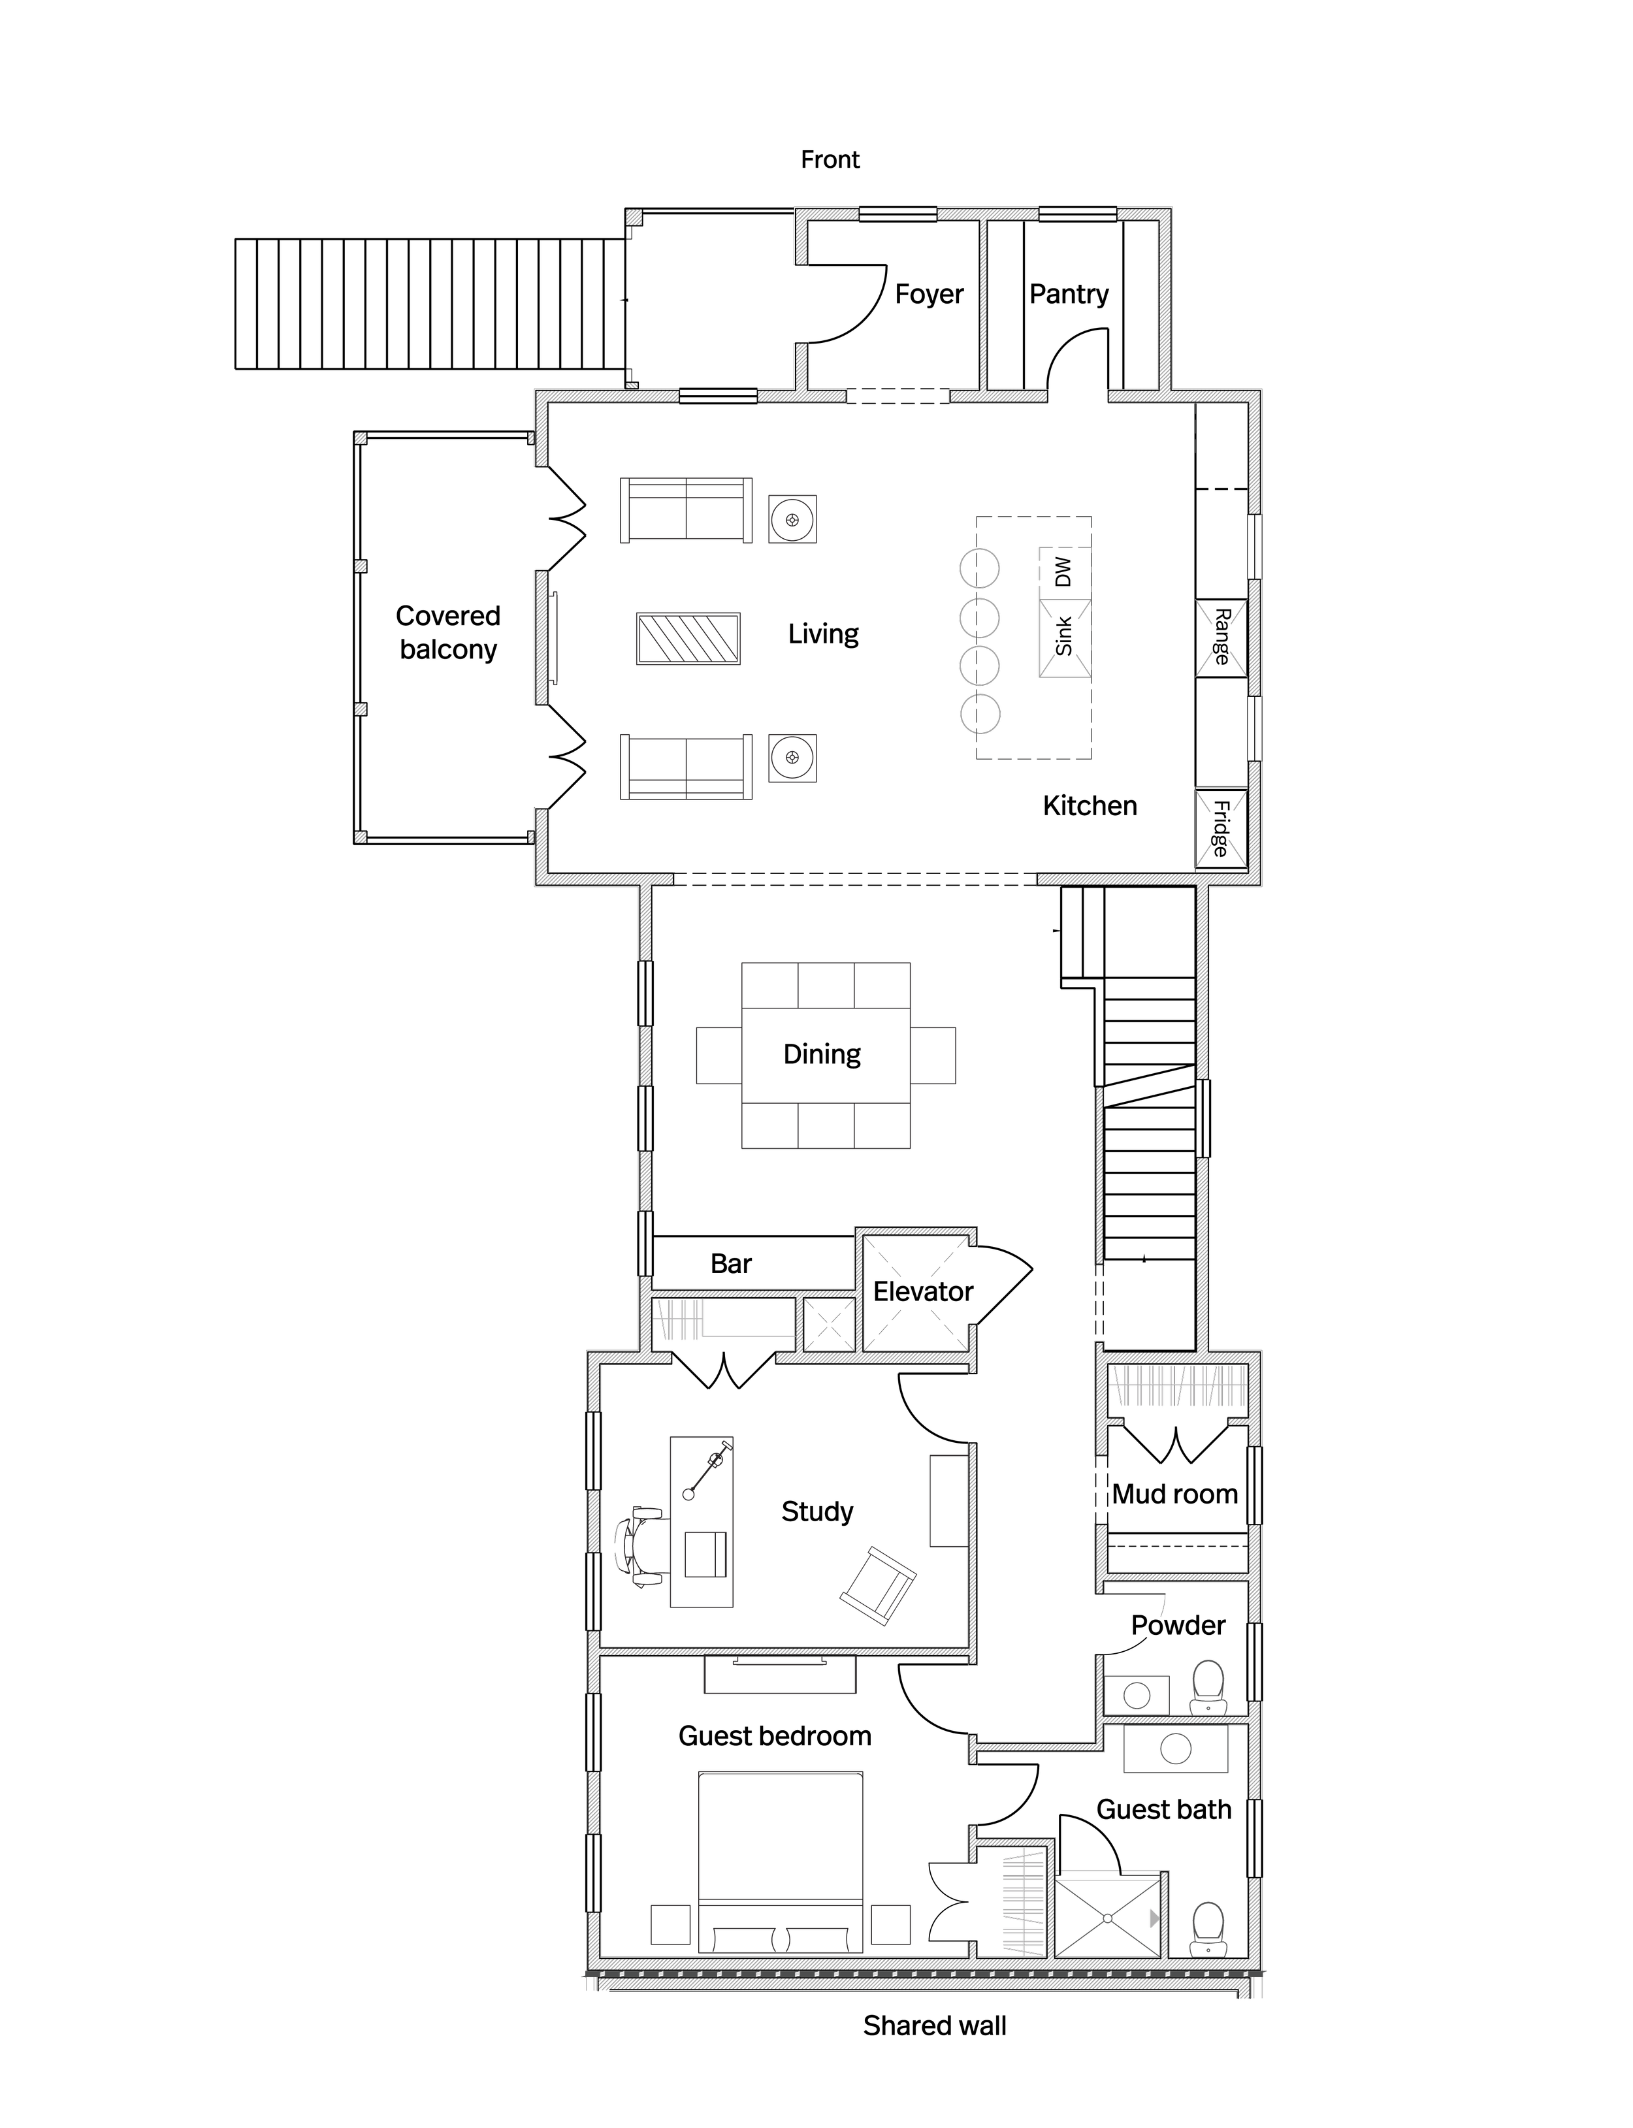
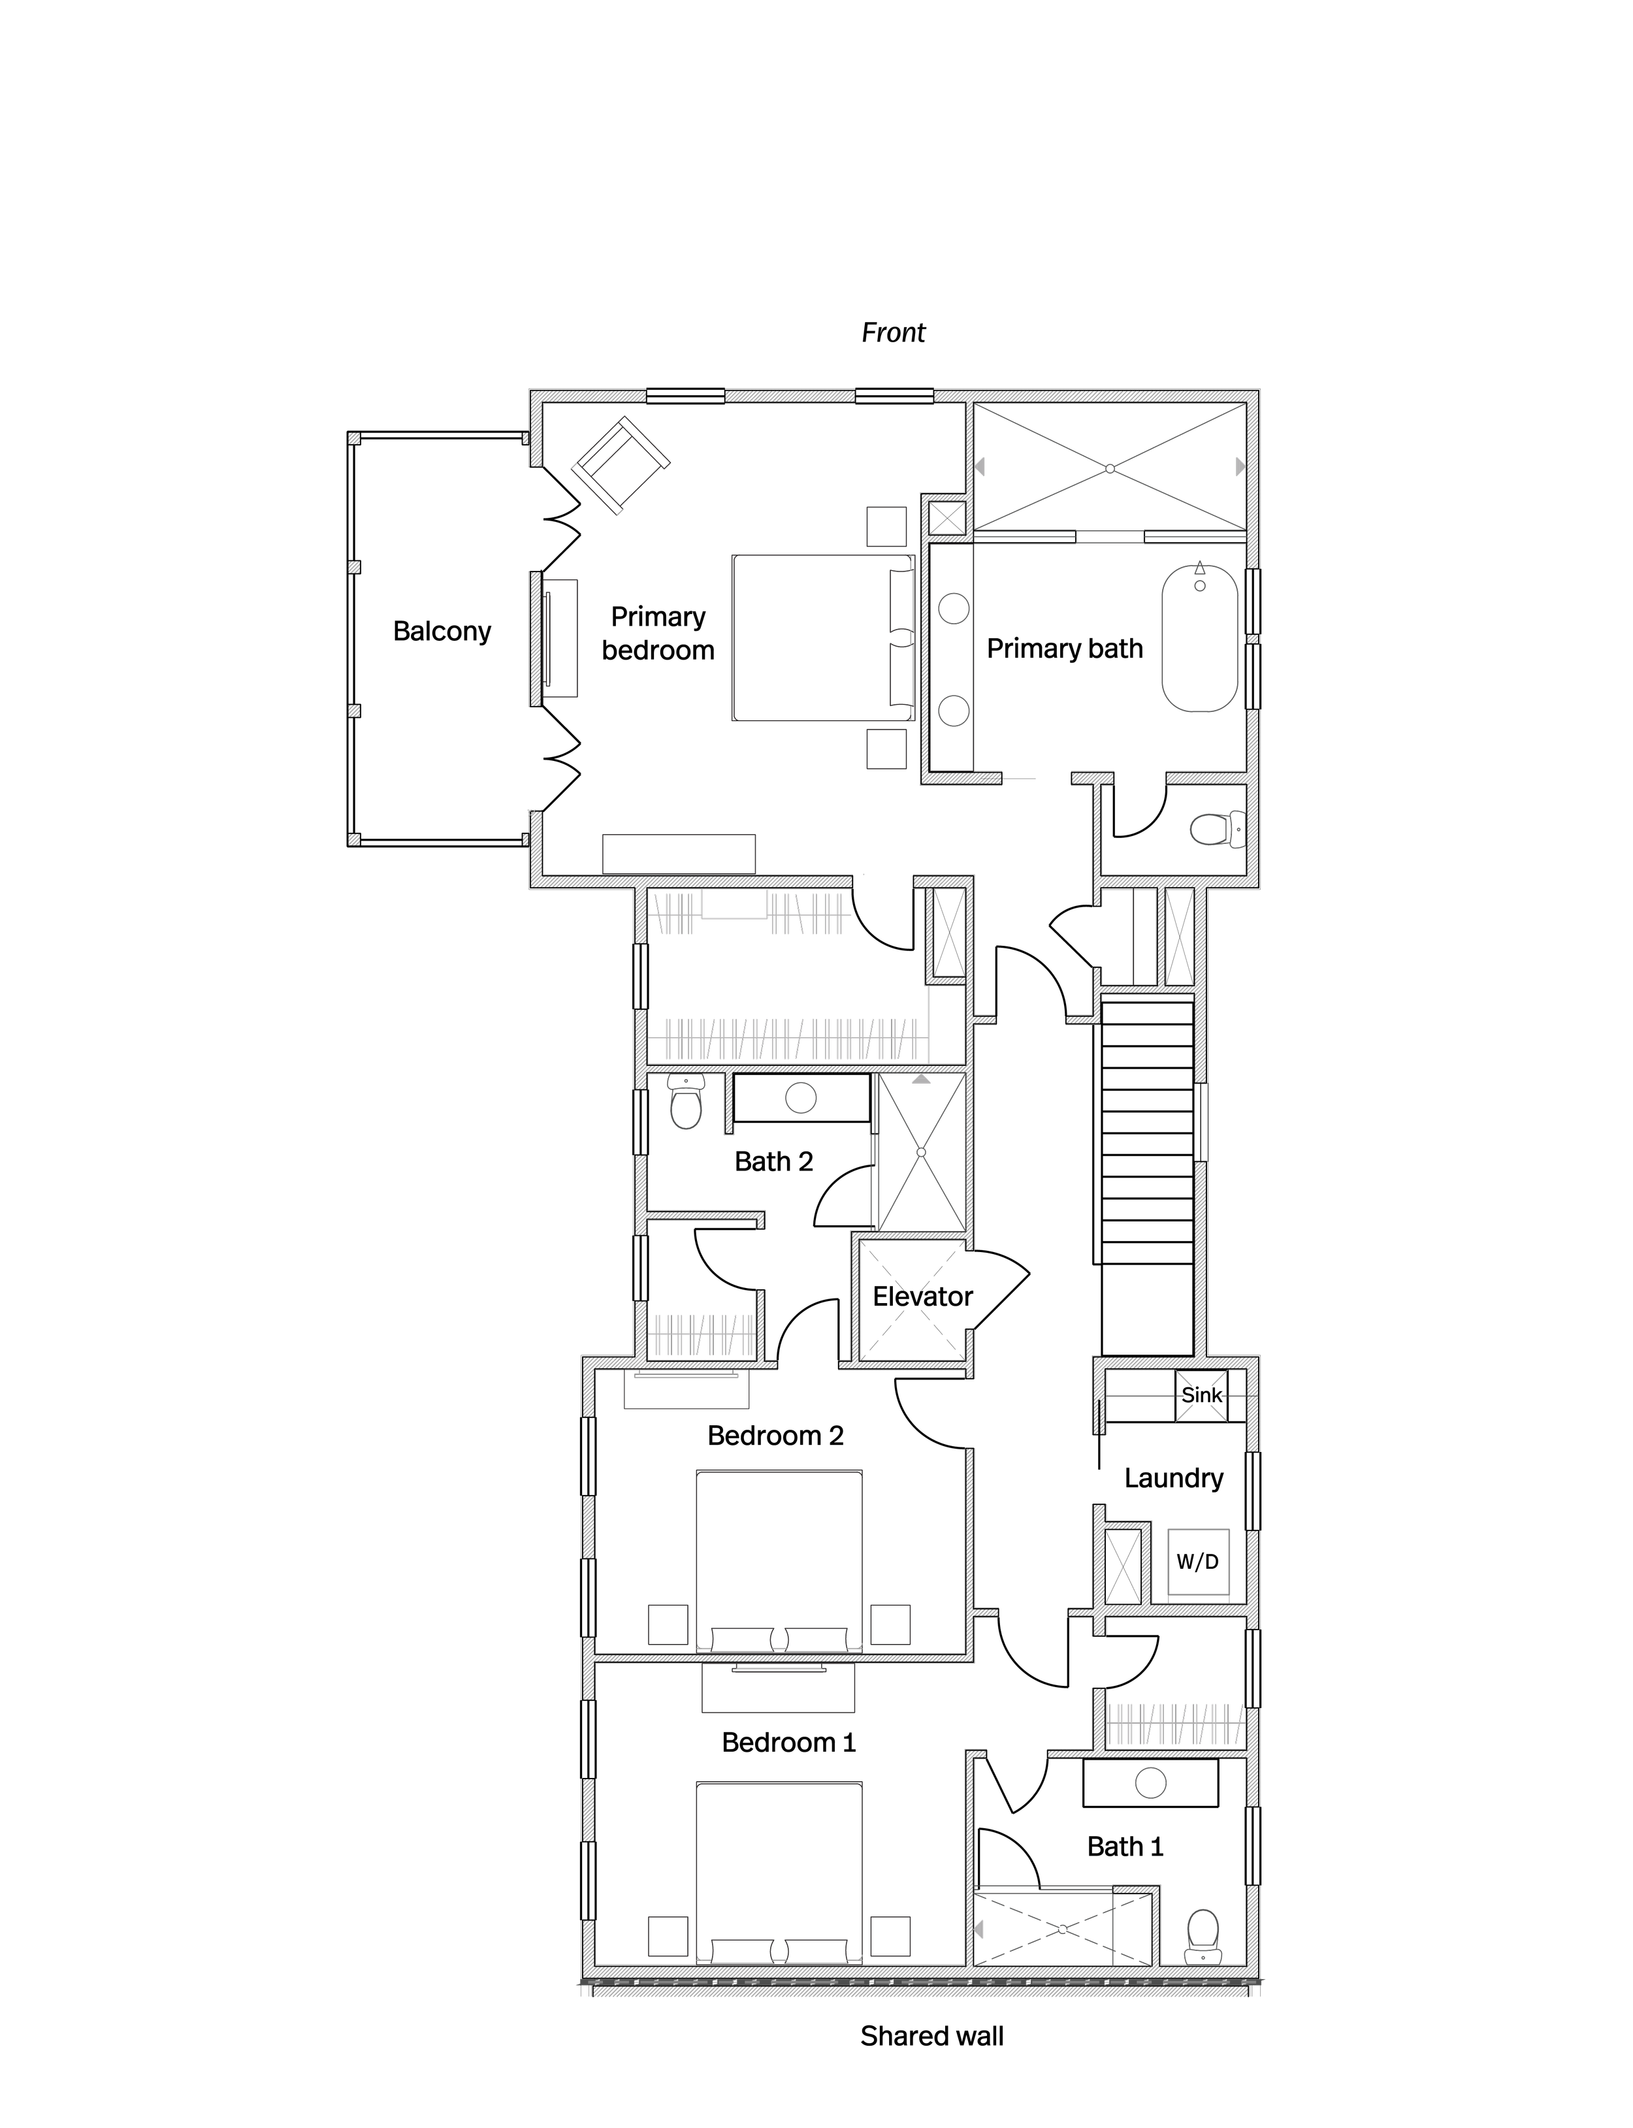
3435 square feet• 4 bedrooms
4.5 baths • 2-car garage • Elevator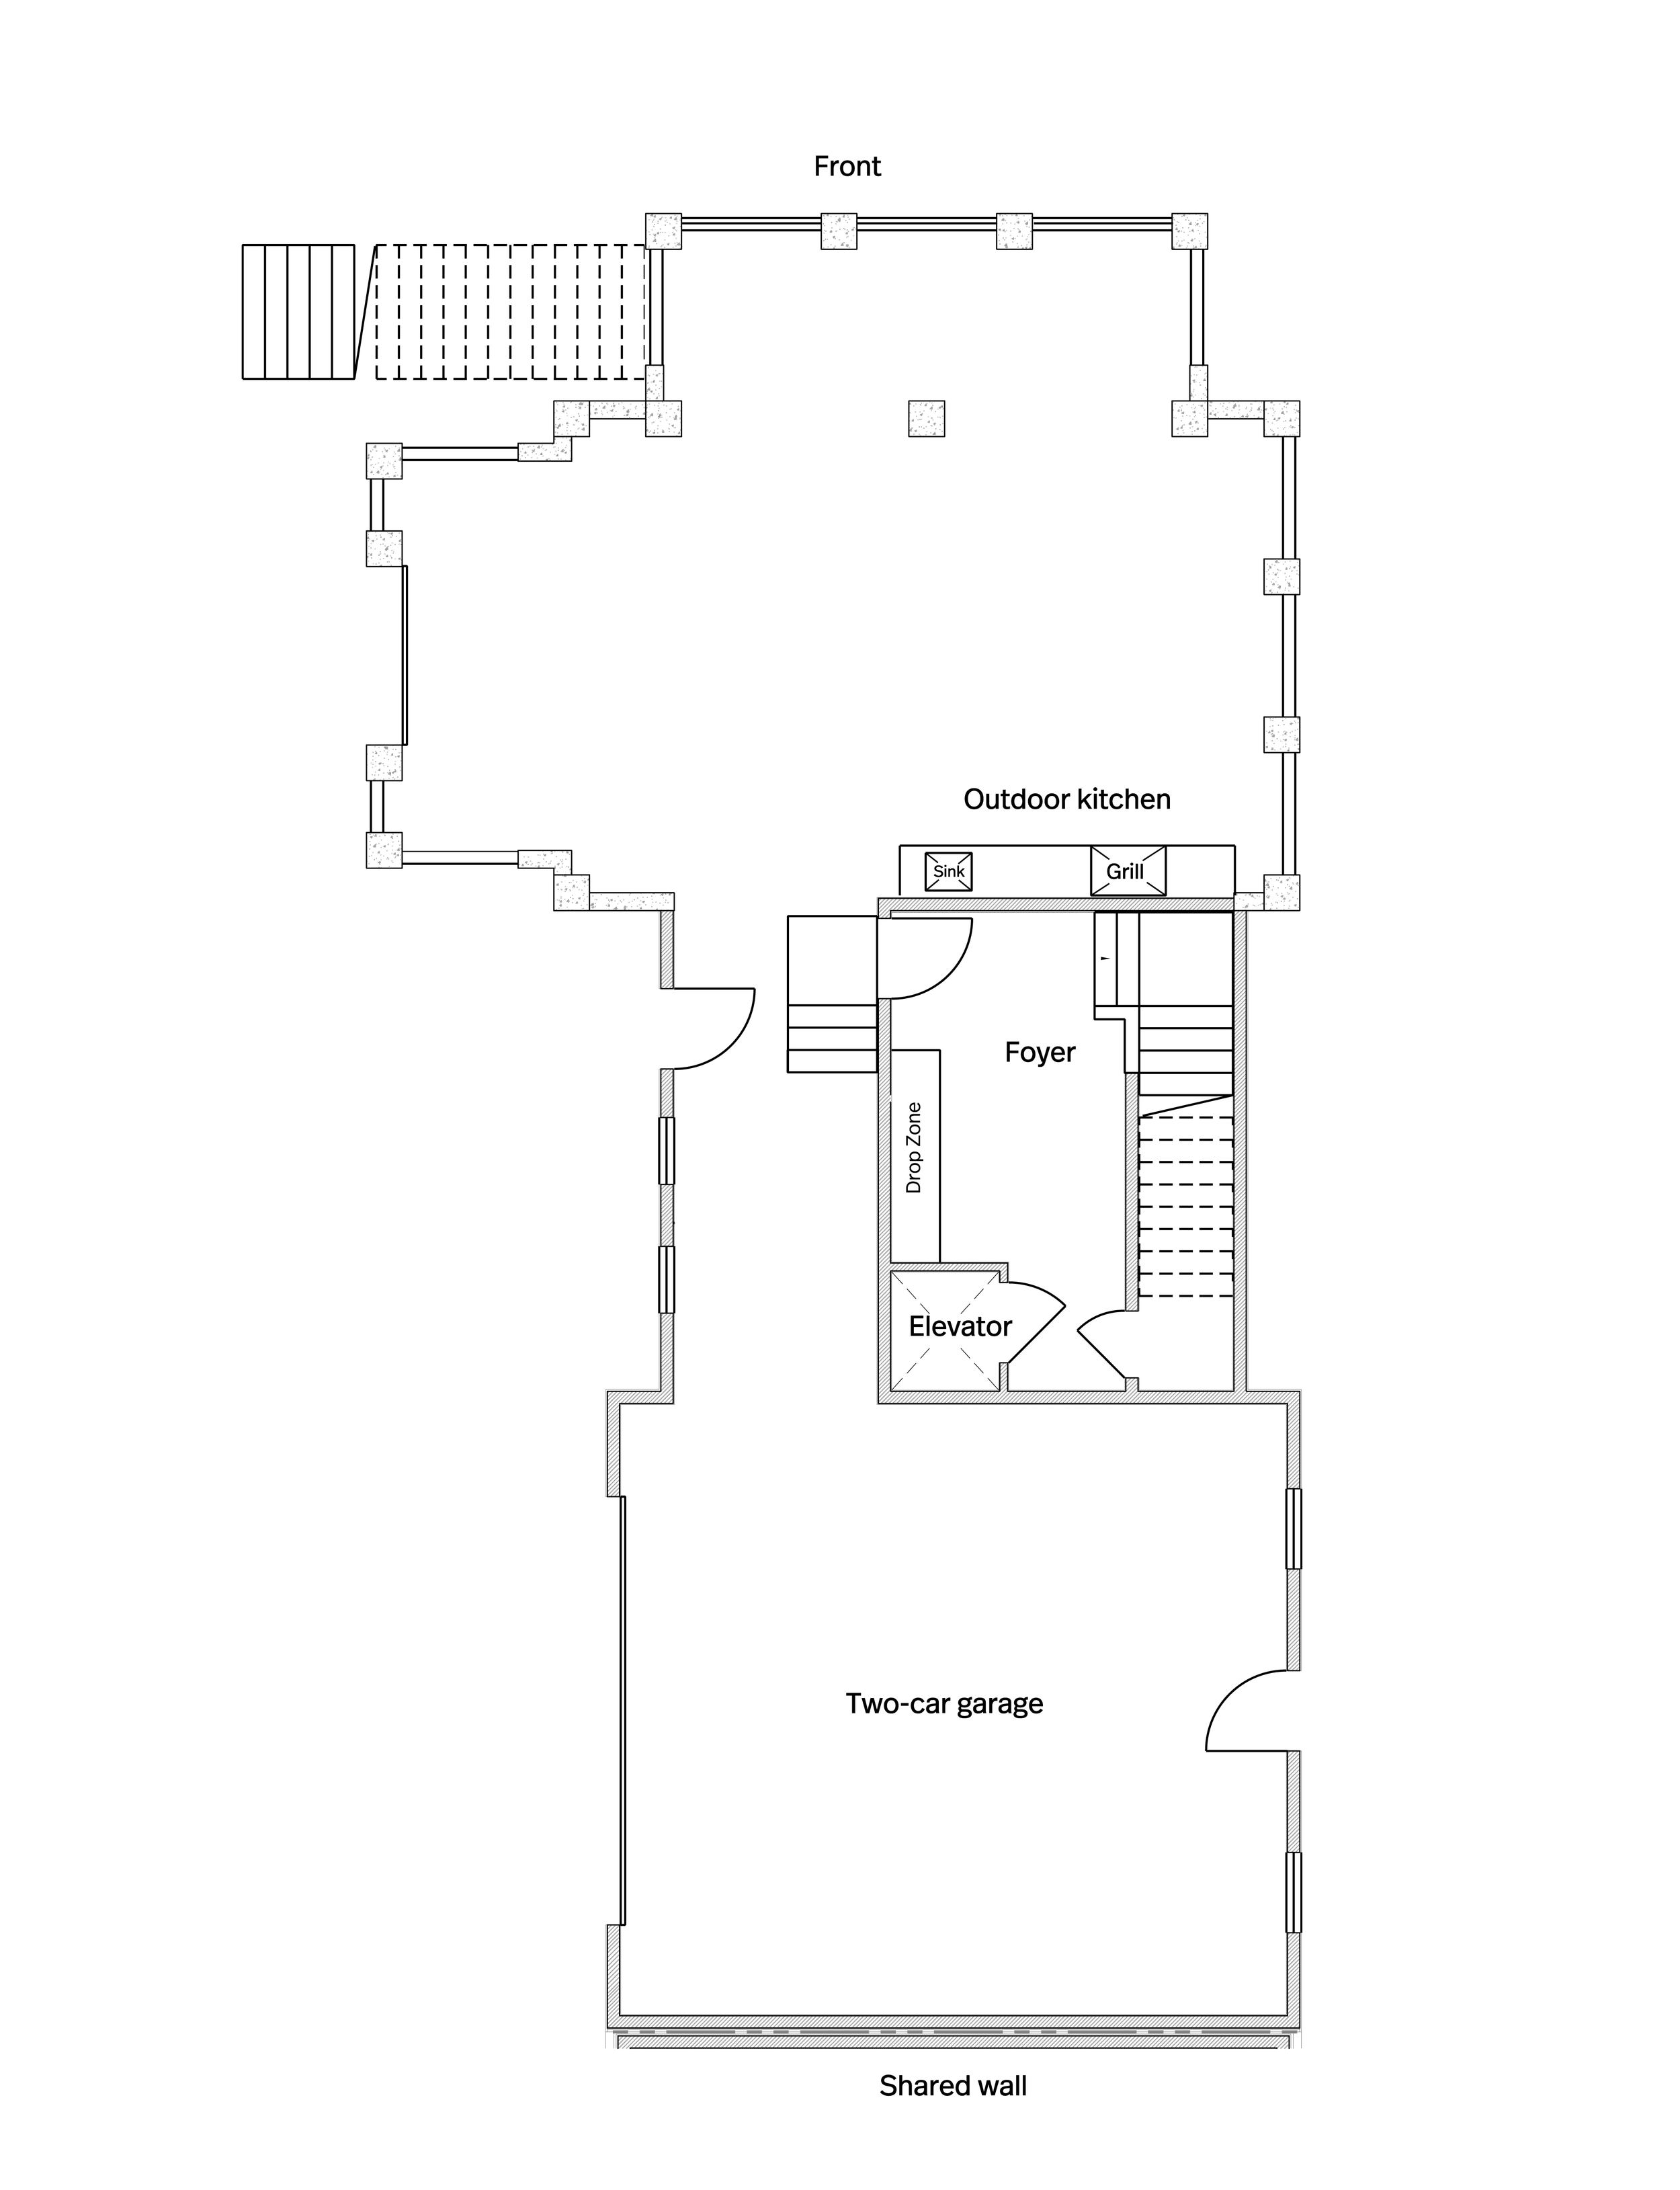
Ground Floor
First Floor
Second Floor
Included Features
-
Range: Wolf® 36” Dual Fuel DF36450/S/P with red knobs and stainless bezels
Dishwasher: Cove® DW2451, cabinet panel applied
Refrigerator: Sub-Zero® DET3650CIID, cabinet panel applied
Beverage Center: Sub-Zero® DEU2450BG, cabinet panel applied
Hood Liner: Avallon ARHI34PAA
Washer & Dryer: Electrolux® Washer: EELFW7637, Dryer: EELFE7637- choice of titanium or white
-
Slim Shaker cabinet fronts featured in the kitchen; standard Shaker style in other areas
Panel-ready integration for refrigerator, dishwasher, and beverage center
Soft-close doors and drawers throughout for a quiet, smooth experience
Dovetail drawer construction for strength and craftsmanship
Cabinet hardware allowance
-
Premium Marvin Elevate Series - Impact Rated Windows
Exterior finish in Bronze with the choice of White or Black interior finishes
-
Artisan Professional Series propane grill with infrared rotisserie and hood ventilation from Avallon
Cabinetry crafted from StarBoard materials for superior, long-lasting performance in the outdoors
Prep sink (subject to the plumbing allowance)
-
Premium-grade studs deliver strength and longevity from the ground up.
¾” AdvanTech subfloor provides superior stability and moisture resistance.
-
High-performance clad doors by Marvin (fiberglass garage service door)
-
Premium Benjamin Obdyke HydroGap SA house wrap for superior weather resistance
-
Enduring curb appeal with Charleston-based US Brick
-
Ice and water shield on roof deck for added protection
Atlas architectural asphalt shingles
Standing seam metal roof accents in burnished slate, per plan
-
Rinnai recirculating tankless water heater included (subject to allowance)
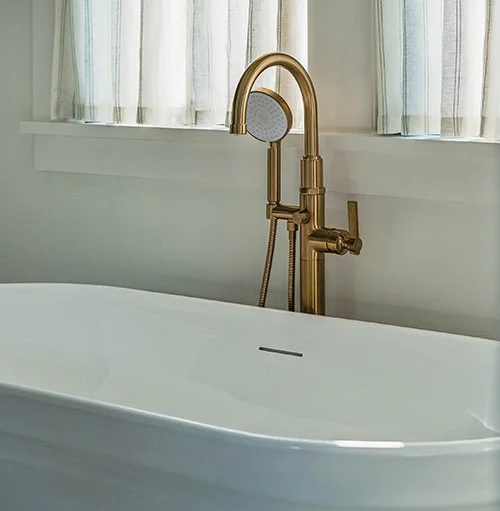
Signature Hardware freestanding tub in primary bath
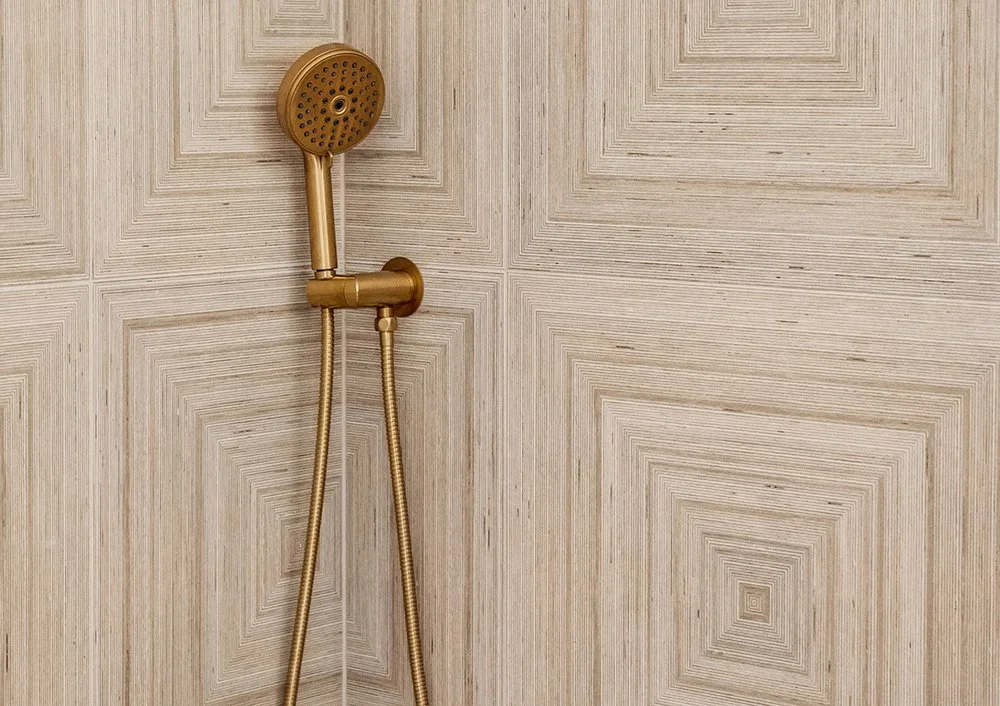
All plumbing fixtures subject to an allowance
Four exterior hose bibs
-
Mitsubishi HVAC systems for superior performance, efficiency and whisper quiet operation
-
Central low voltage panel with 8-port gigabit switch
Smurf tube run to exterior for future connectivity
6 Cat6 data locations
2 pre-wired wireless access points (WAPs)
2 in-ceiling speakers in living room, kitchen, primary bath and primary bedroom
2 Sonos amps for seamless audio control
2 Ring video doorbells
Post-close technology setup to include:
Installation of 3 TVs (standard tilt mounts included)Full wired and wireless network setup
Ring app configured on homeowner’s device(s)
Sonos app configured on homeowner’s device(s)
-
Energy-efficient 4” LED recessed lighting throughout
Select dimmer switch locations to include bedrooms, living and kitchen
Pre-wired for electric vehicle charging
-
Generous lighting allowance
-
Open-cell spray foam insulation in all exterior walls and roof deck for maximum energy efficiency
Closed-cell foam applied beneath subfloor over unconditioned first-floor spaces
Sound-dampening Rockwool insulation in shared walls for added privacy
R11 sound batts included in:
Floor system between second and third floors
Above vestibule in Unit A
Interior walls at bedrooms, bathrooms, laundry rooms, offices, and elevators
-
Bridgeport by Clopay insulated garage doors
LiftMaster 87504 NextGen openers featuring built-in video cameras and WiFi connectivity
-
Thicker ⅝” drywall used on all walls and ceilings for superior durability and sound control
MR board adjacent to wet areas
Additional layer of 5/8” drywall on the bedroom walls that are shared with the adjacent residence
-
Three curated trim packages offered to include Craftsman (standard), Traditional and Contemporary
-
1¾” thick 2-panel doors included throughout
Door heights: 8’ on the first floor, 7’ on the ground and second floors
Pocket doors include soft-close hardware for quiet convenience
-
Curated selection from Emtek, offering a range of knobs, levers, and rosettes in multiple styles and finishes
-
Designer-curated countertop offering of quartz, quartzite and natural stone, subject to an allowance
Rectangular, undermount sinks in the bathrooms
-
Generous tile material allowance
-
⅝” thick, 7½” wide engineered white oak floors throughout (excluding full baths and laundry)
-
Sourced through Kathryn Elliott Interiors
Allowance per plan
-
Frameless ⅜” glass shower doors included in all full baths
-
Custom closet systems that offer smart organization and maximize space
-
Traditional K-style gutters with rounded downspouts
-
Sentricon® bait station system included
-
Up to 15 hours of personalized design consultation with Kathryn Elliott Interiors
-
Lawn maintenance
Irrigation system upkeep
Termite bond
Quarterly pest control
Annual exterior pressure washing
Exterior painting
Community property insurance (HO-6 policy required for contents)
Base flood insurance (contents not included)
-
Professionally designed landscaping per plans from Synchronicity
Community-wide irrigation system, managed by HOA
Salt-finish concrete and permeable pavers installed per approved plans
Landscape lighting