

THE COLEMANUrban by nature.
Refined by design.
A more tailored expression of Harkin, with a confident point of view and a distinctly urban edge.

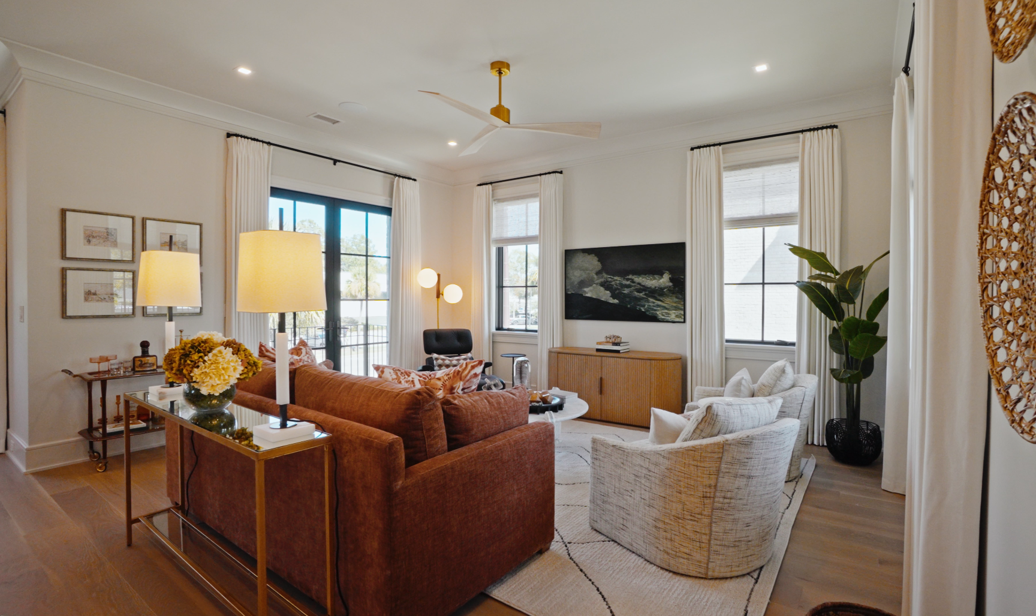
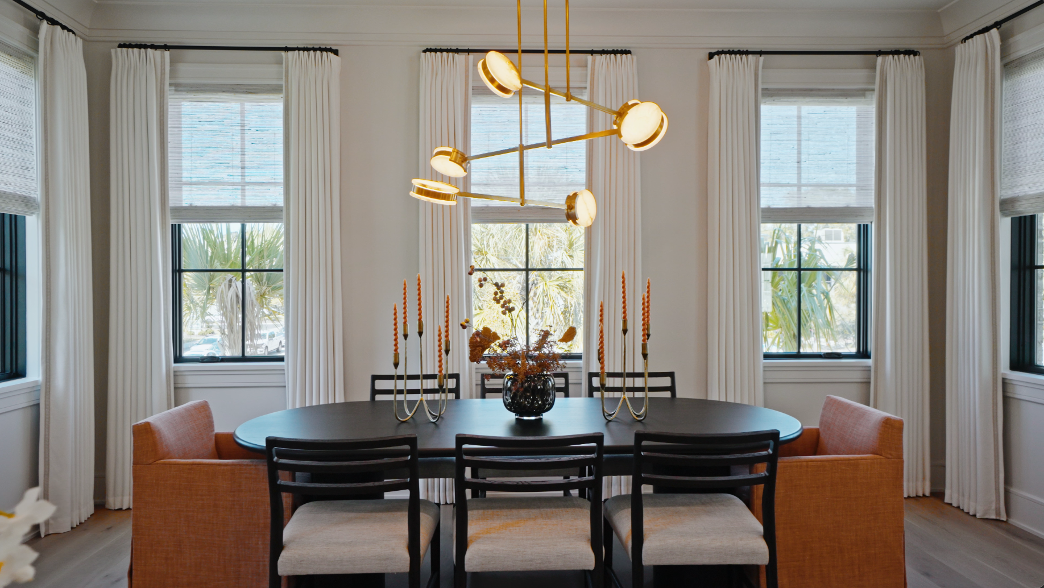
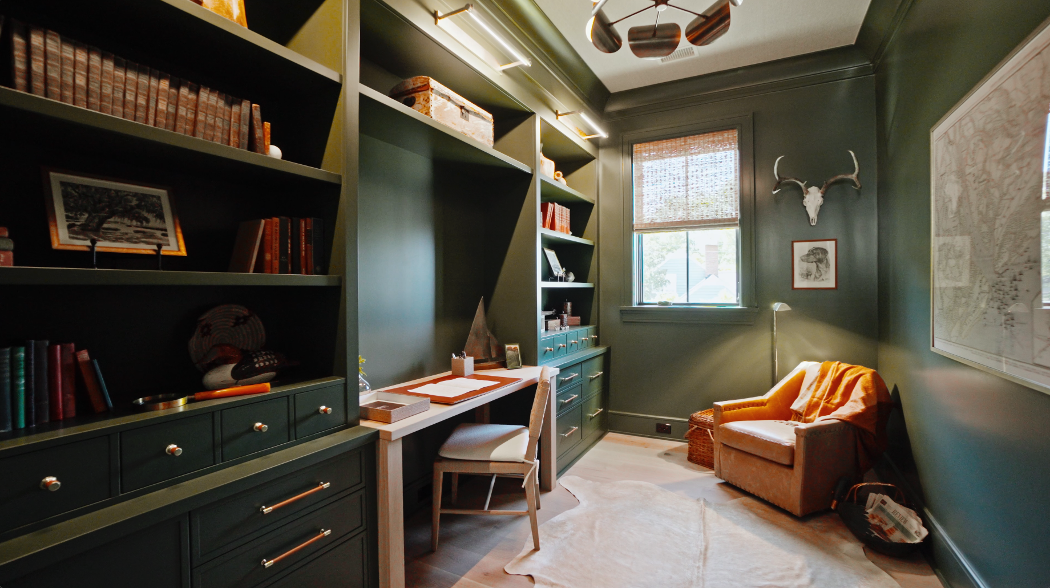
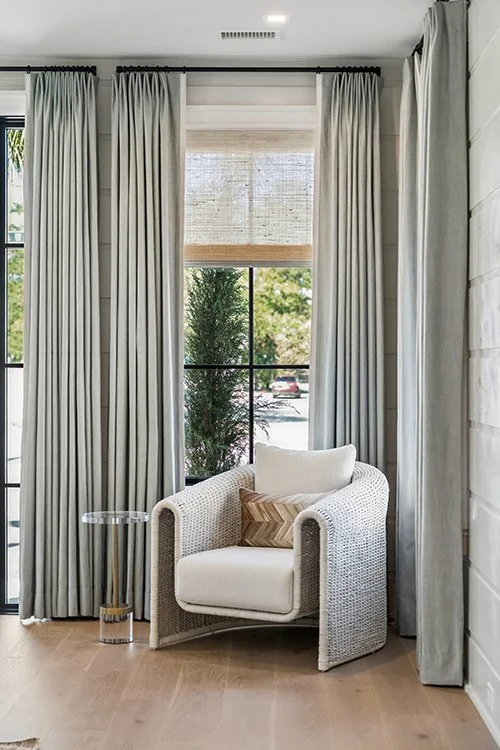
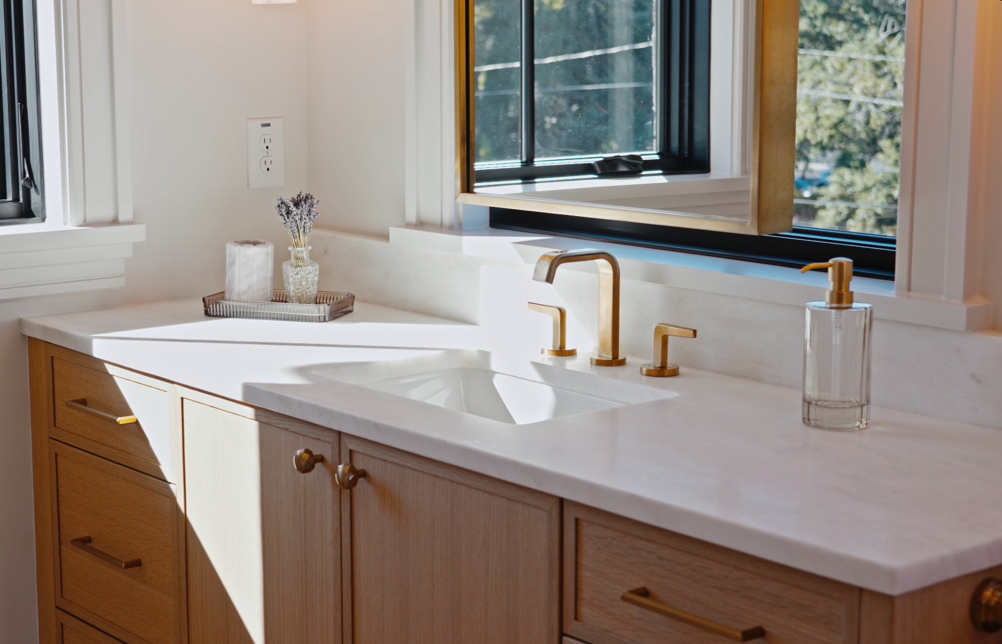
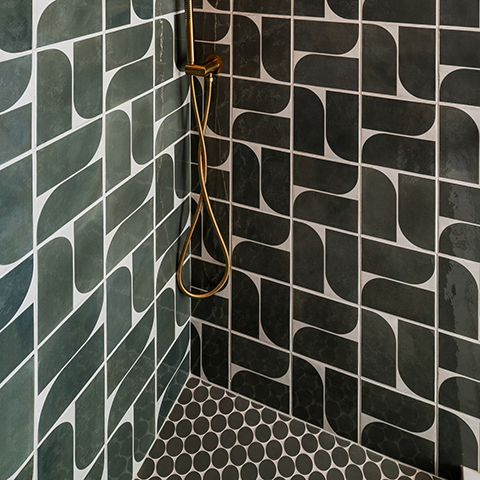
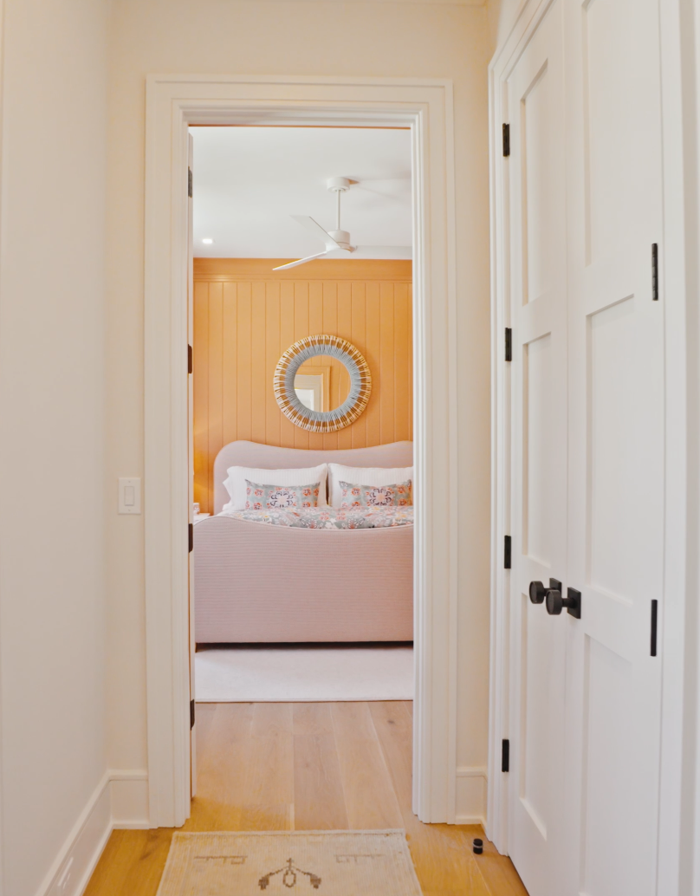
The Coleman brings a more urban sensibility to Harkin, pairing strong architectural lines with interiors full of warmth, character and a few surprises. Rich color, expressive pattern and collected details make it feel polished, personal and anything but predictable.

The Coleman Plan
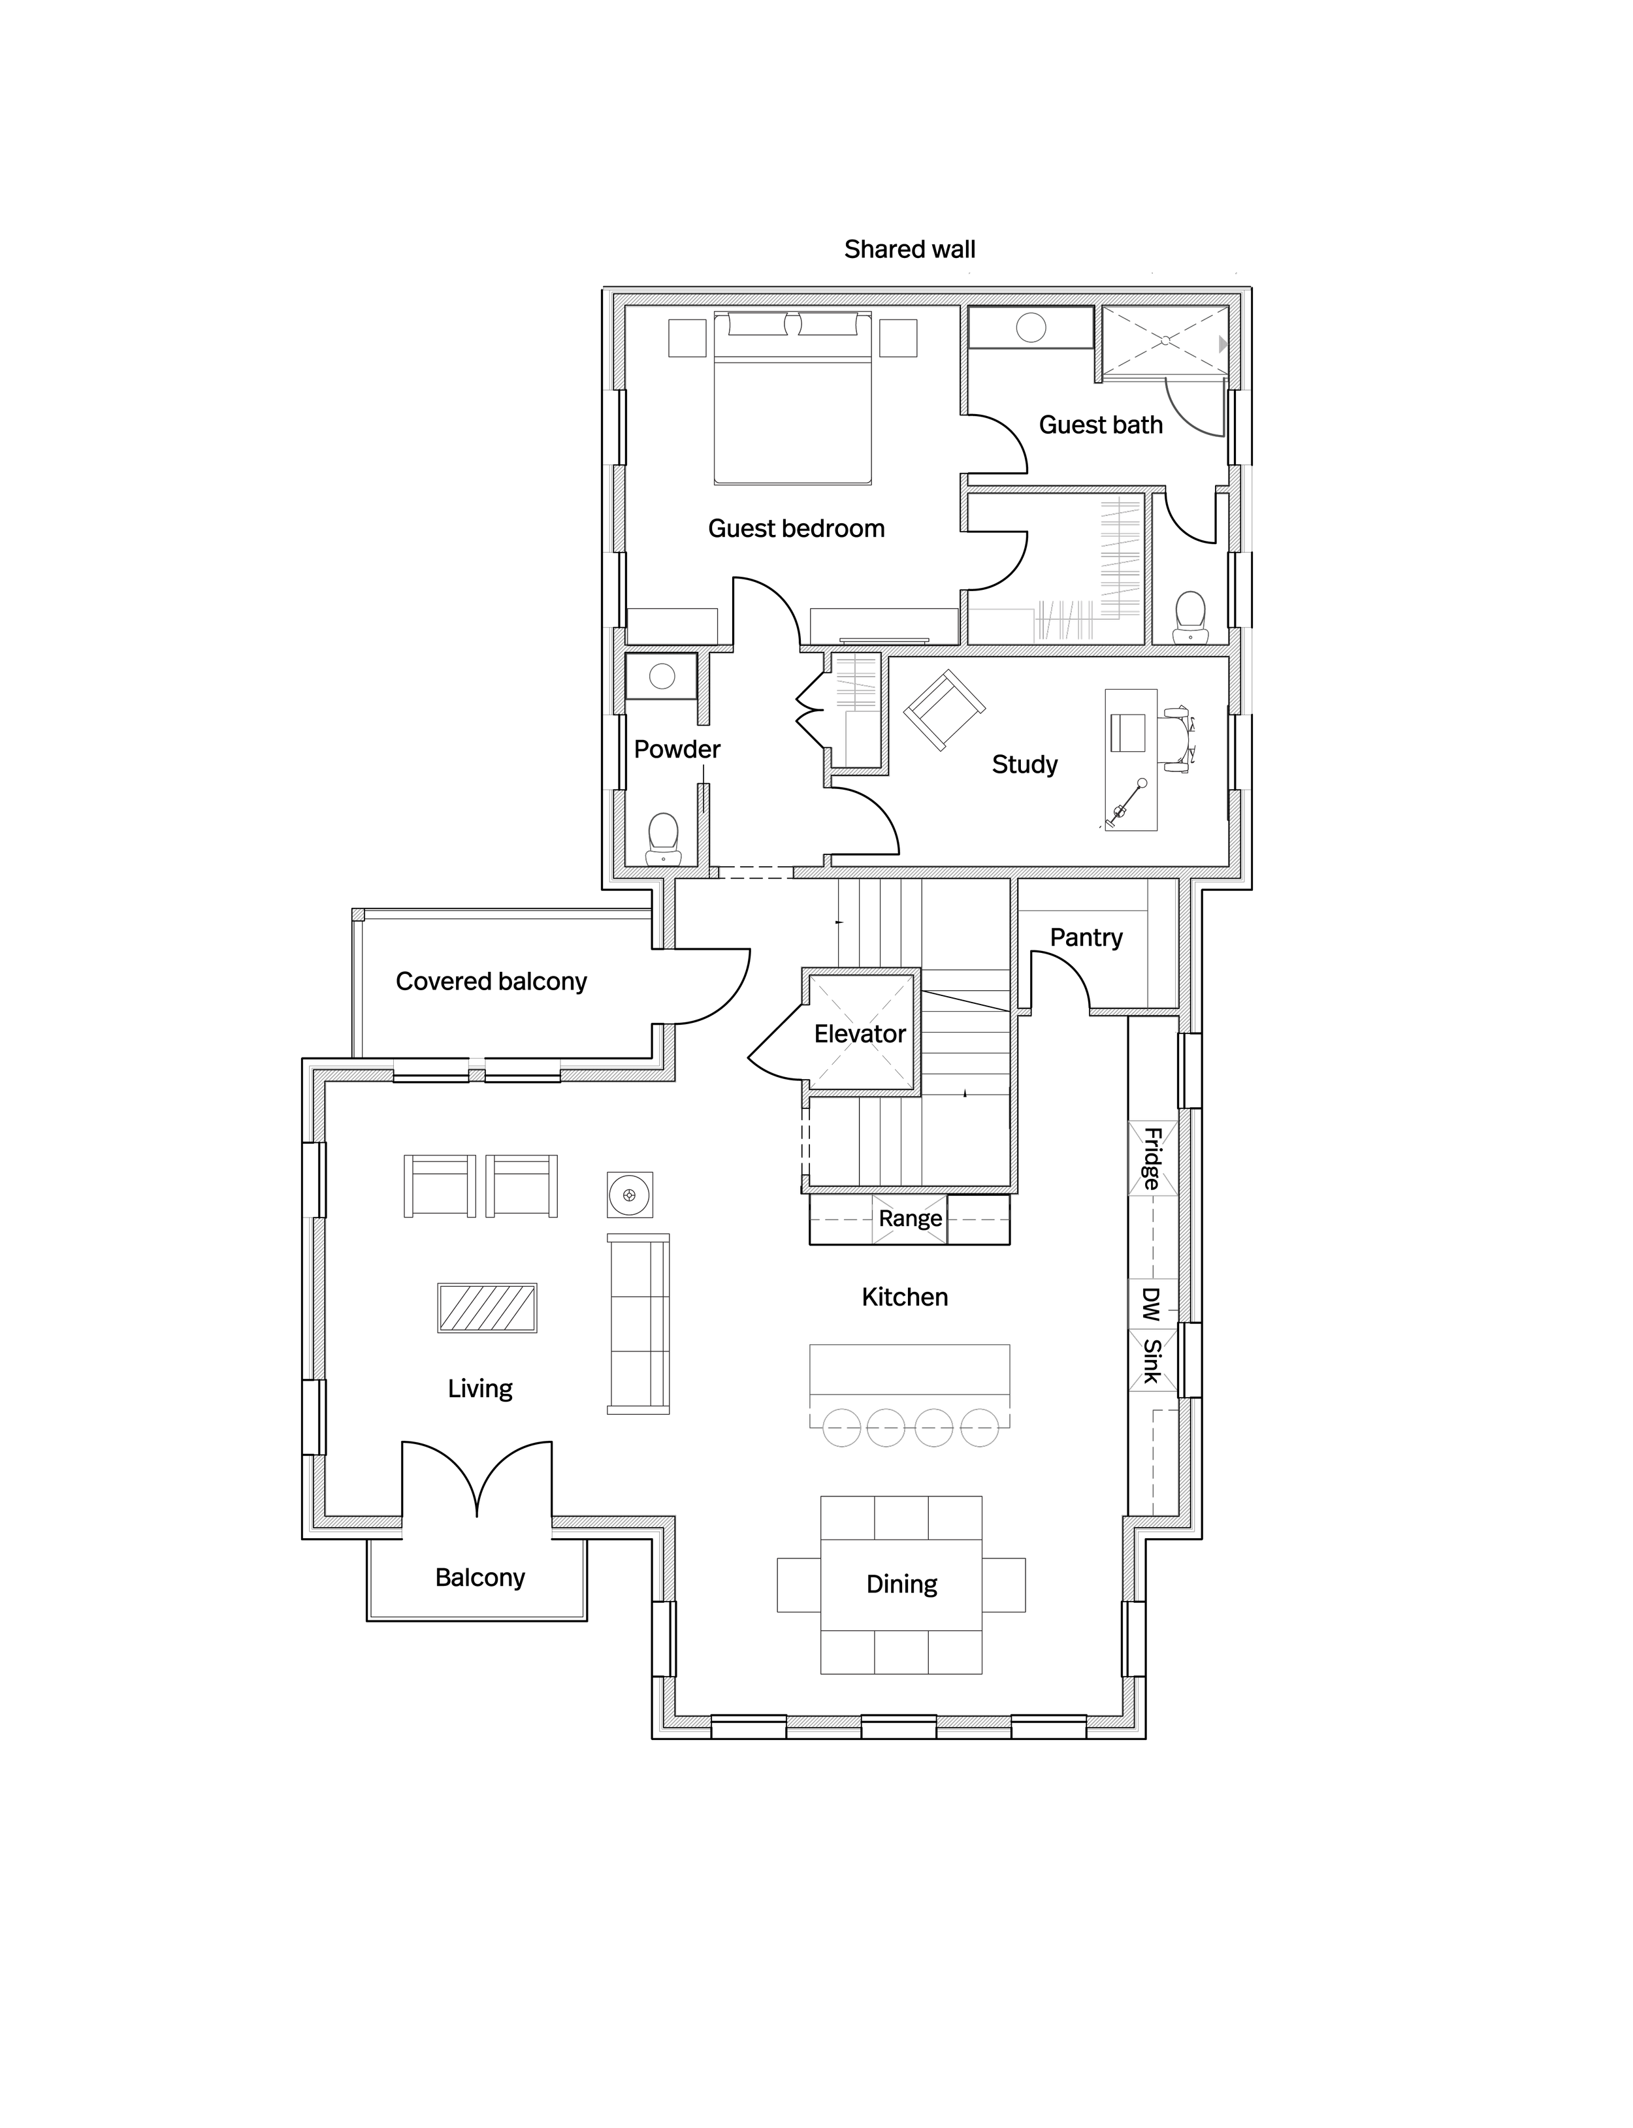
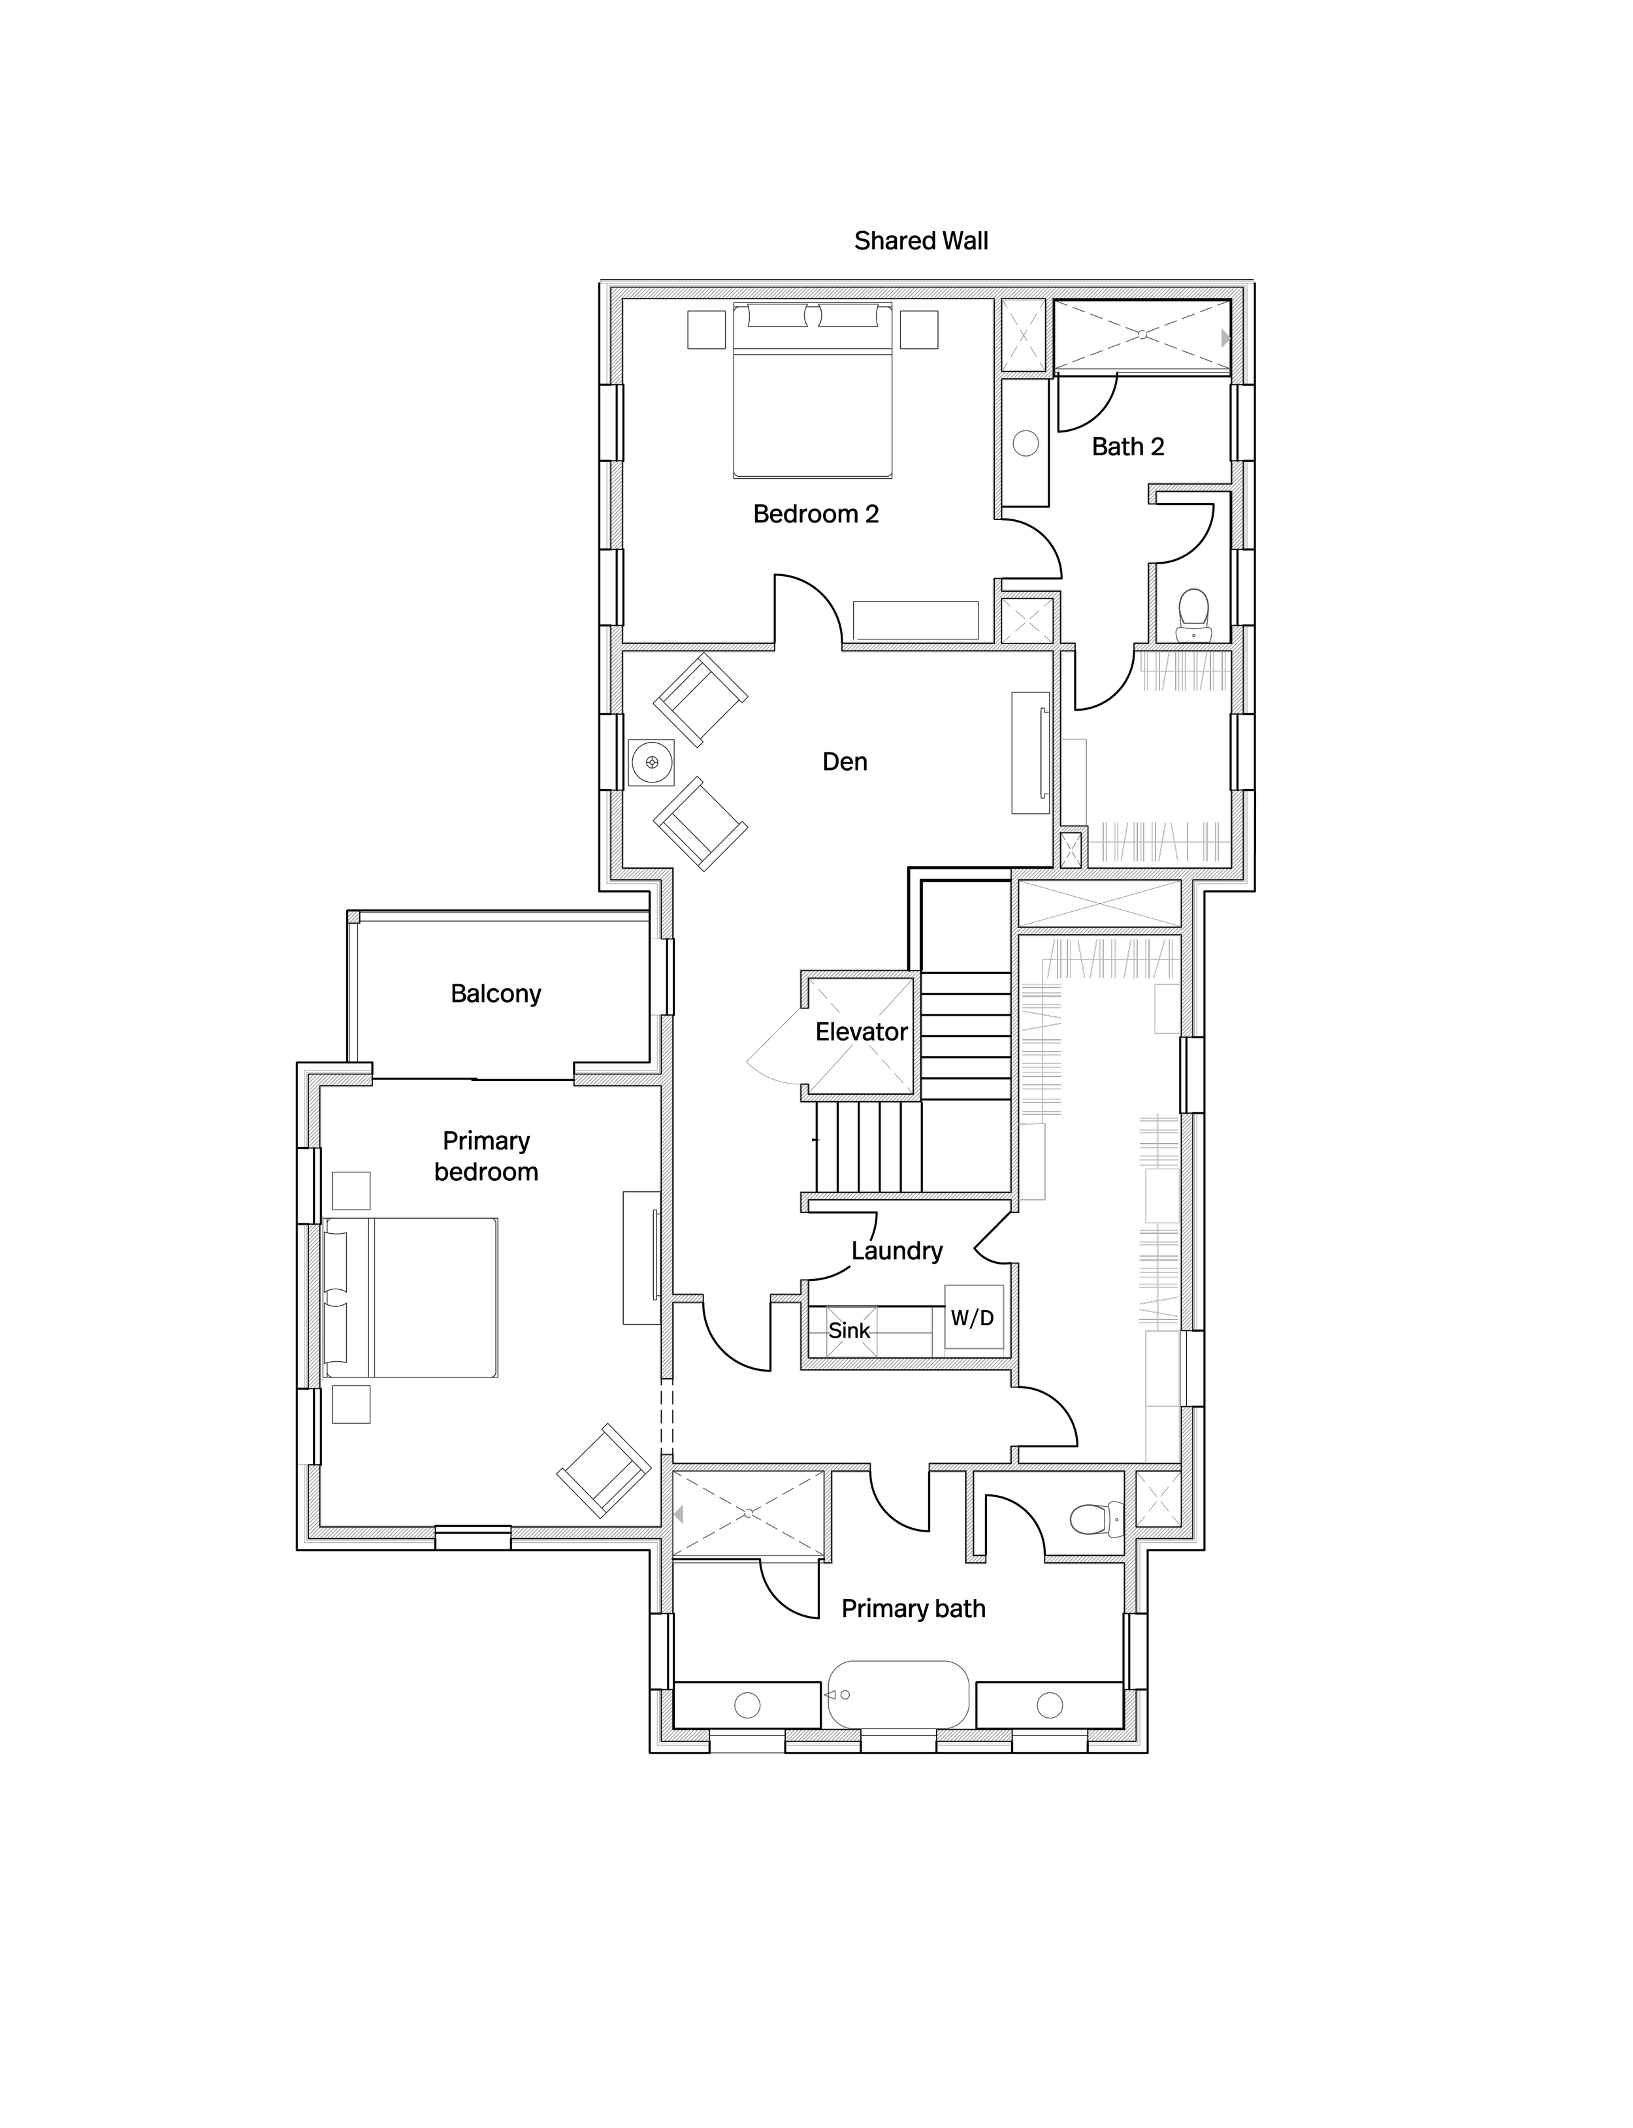
3794 square feet• 4 bedrooms
4.5 baths • 2-car garage • Elevator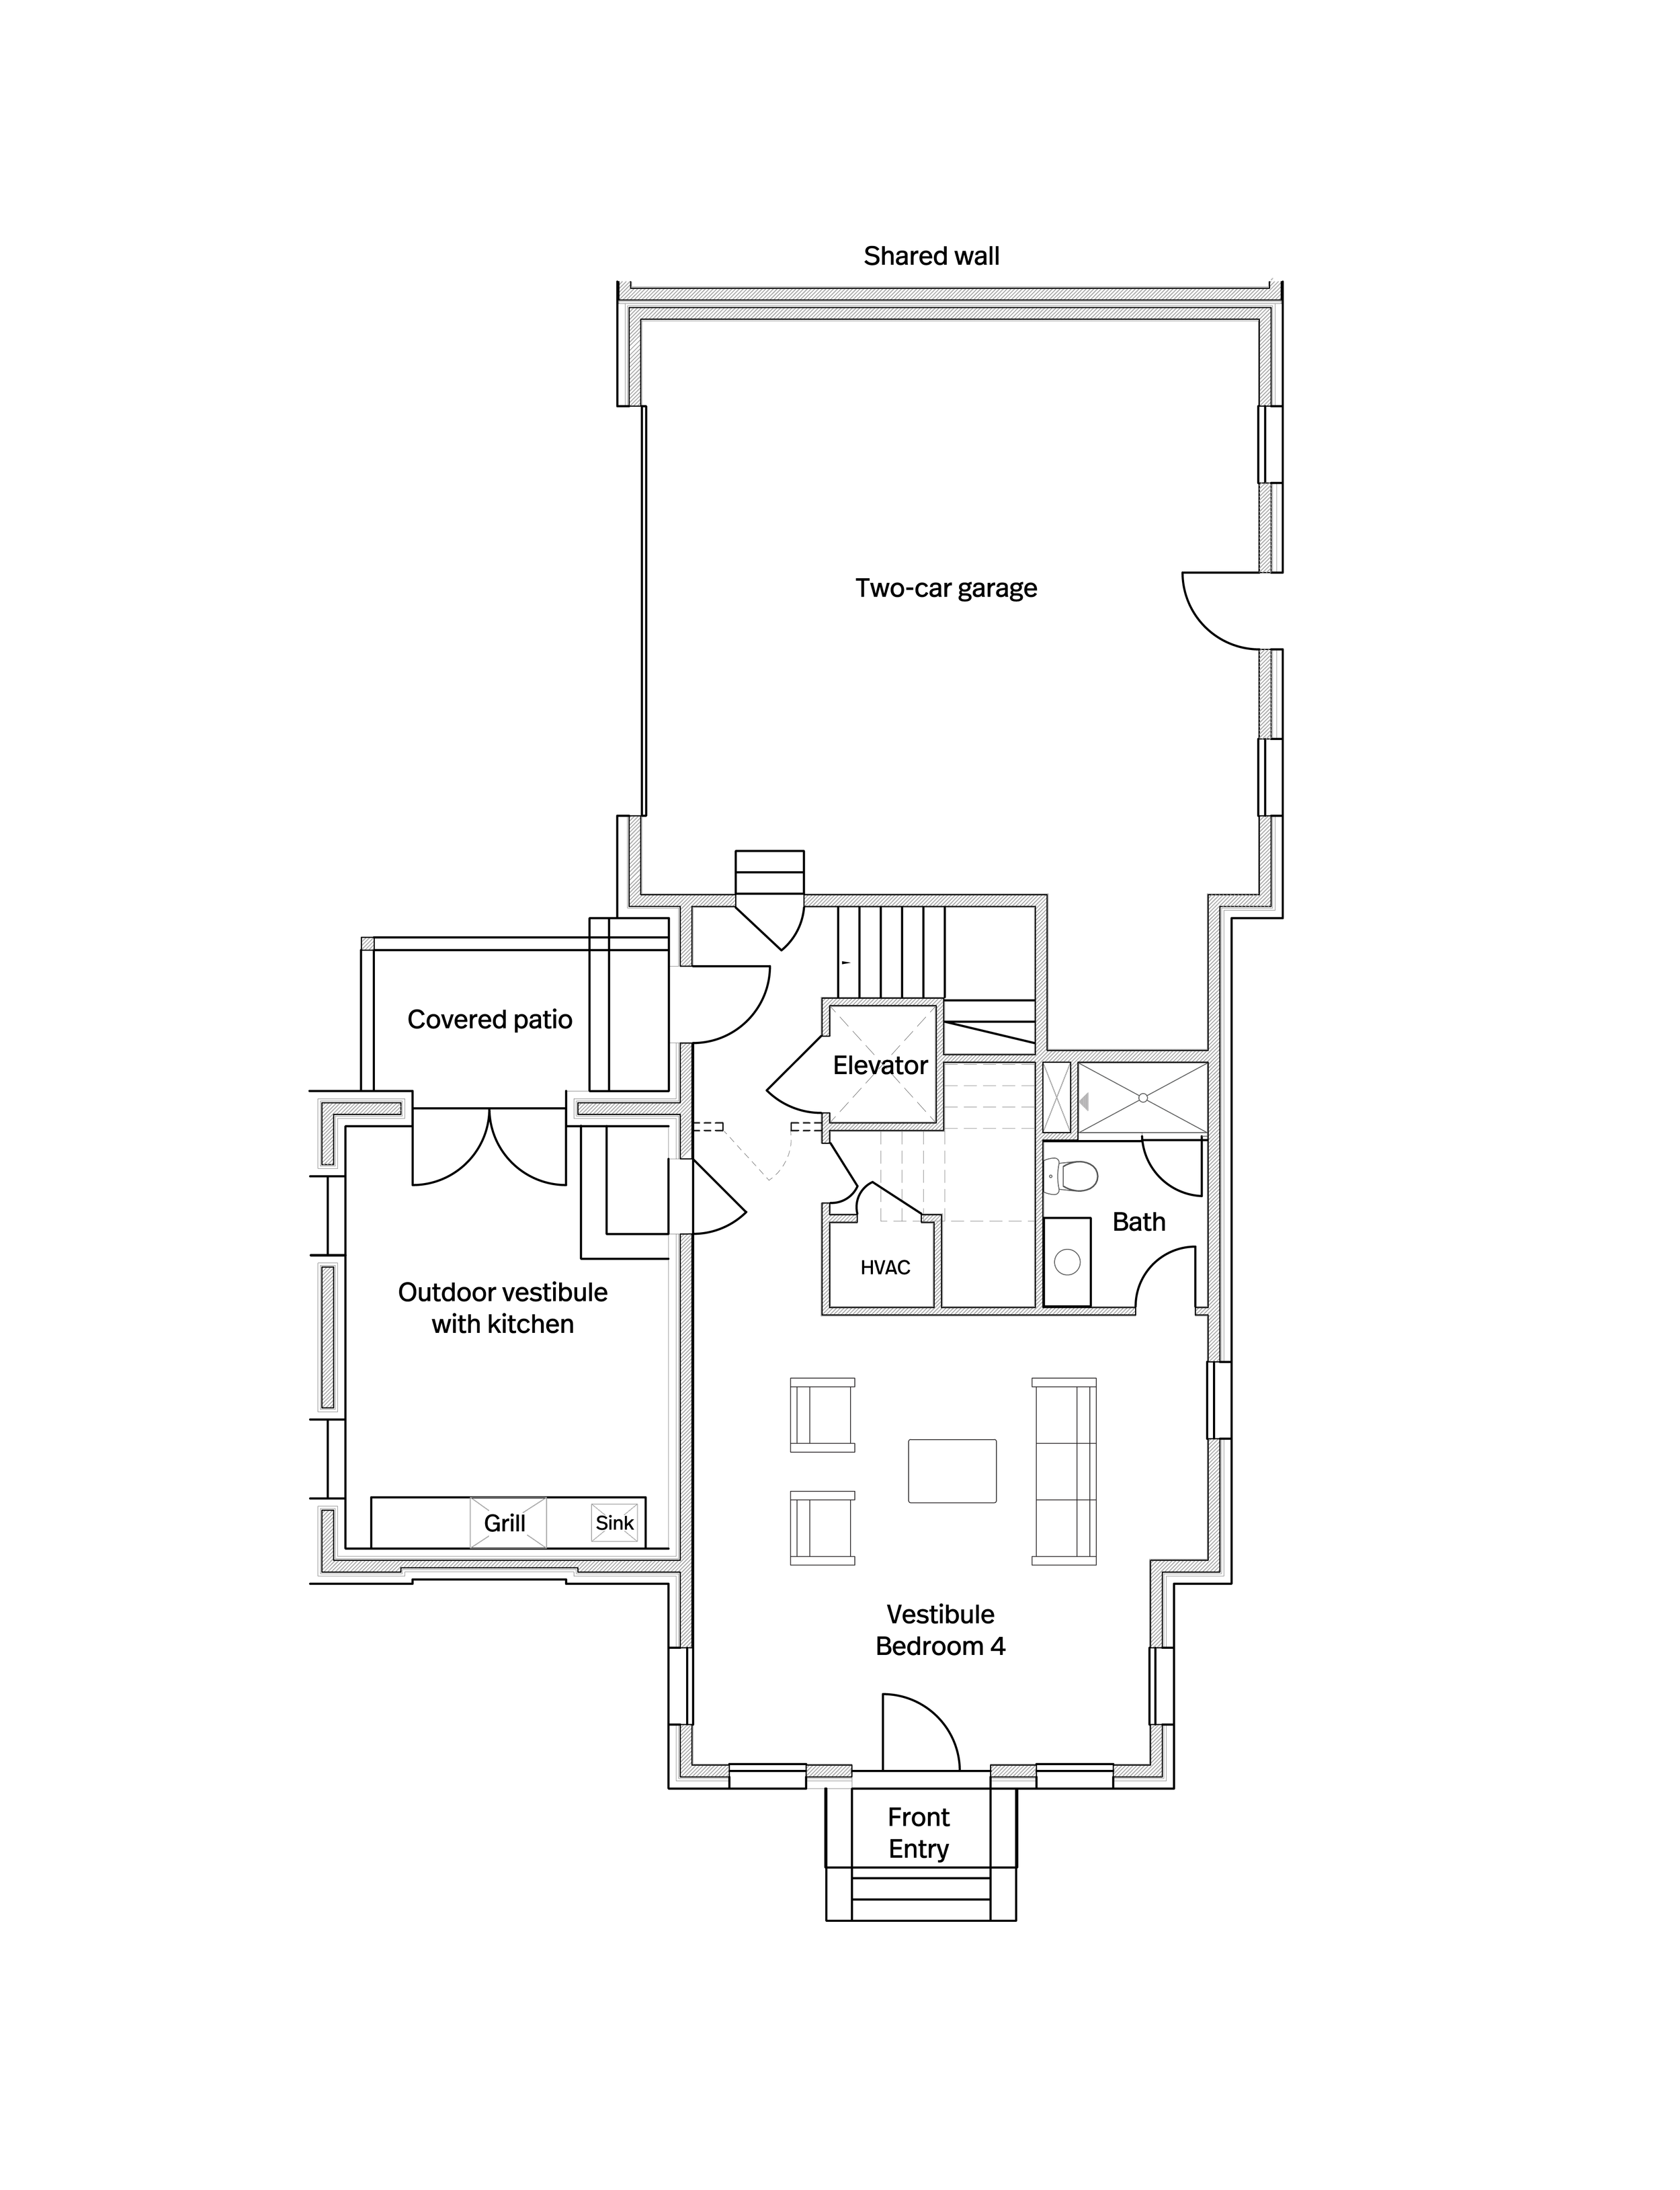
Ground Floor
First Floor
Second Floor
Included Features
-
Range: Wolf® 36” Dual Fuel DF36450/S/P with red knobs and stainless bezels
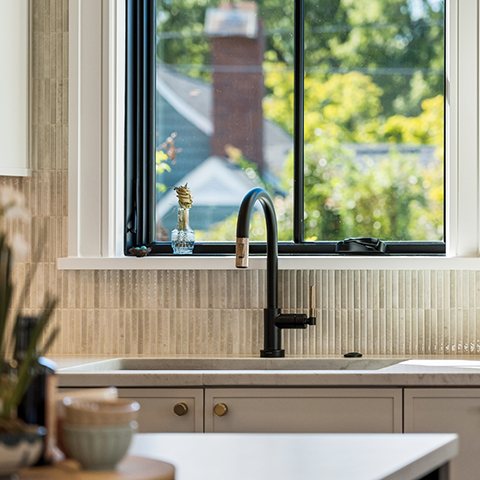
Dishwasher: Cove® DW2451, cabinet panel applied
Refrigerator: Sub-Zero® DET3650CIID, cabinet panel applied
Beverage Center: Sub-Zero® DEU2450BG, cabinet panel applied
Hood Liner: Avallon ARHI34PAA
Washer & Dryer: Electrolux® Washer: EELFW7637, Dryer: EELFE7637- choice of titanium or white
-
Slim Shaker cabinet fronts featured in the kitchen; standard Shaker style in other areas
Panel-ready integration for refrigerator, dishwasher, and beverage center
Soft-close doors and drawers throughout for a quiet, smooth experience
Dovetail drawer construction for strength and craftsmanship
Cabinet hardware allowance
-
Premium Marvin Elevate Series - Impact Rated Windows
Exterior finish in Bronze with the choice of White or Black interior finishes
-
Artisan Professional Series propane grill with infrared rotisserie and hood ventilation from Avallon
Cabinetry crafted from StarBoard materials for superior, long-lasting performance in the outdoors
Prep sink (subject to the plumbing allowance)
-
Premium-grade studs deliver strength and longevity from the ground up.
¾” AdvanTech subfloor provides superior stability and moisture resistance.
-
High-performance clad doors by Marvin (fiberglass garage service door)
-
Premium Benjamin Obdyke HydroGap SA house wrap for superior weather resistance
-
Enduring curb appeal with Charleston-based US Brick
-
Ice and water shield on roof deck for added protection
Atlas architectural asphalt shingles
Standing seam metal roof accents in burnished slate, per plan
-
Rinnai recirculating tankless water heater included (subject to allowance)
Signature Hardware freestanding tub in primary bath
All plumbing fixtures subject to an allowance
Four exterior hose bibs
-
Mitsubishi HVAC systems for superior performance, efficiency and whisper quiet operation
-
Central low voltage panel with 8-port gigabit switch
Smurf tube run to exterior for future connectivity
6 Cat6 data locations
2 pre-wired wireless access points (WAPs)
2 in-ceiling speakers in living room, kitchen, primary bath and primary bedroom
2 Sonos amps for seamless audio control
2 Ring video doorbells
Post-close technology setup to include:
Installation of 3 TVs (standard tilt mounts included)Full wired and wireless network setup
Ring app configured on homeowner’s device(s)
Sonos app configured on homeowner’s device(s)
-
Energy-efficient 4” LED recessed lighting throughout
Select dimmer switch locations to include bedrooms, living and kitchen
Pre-wired for electric vehicle charging
-
Generous lighting allowance
-
Open-cell spray foam insulation in all exterior walls and roof deck for maximum energy efficiency
Closed-cell foam applied beneath subfloor over unconditioned first-floor spaces
Sound-dampening Rockwool insulation in shared walls for added privacy
R11 sound batts included in:
Floor system between second and third floors
Above vestibule in Unit A
Interior walls at bedrooms, bathrooms, laundry rooms, offices, and elevators
-
Bridgeport by Clopay insulated garage doors
LiftMaster 87504 NextGen openers featuring built-in video cameras and WiFi connectivity
-
Thicker ⅝” drywall used on all walls and ceilings for superior durability and sound control
MR board adjacent to wet areas
Additional layer of 5/8” drywall on the bedroom walls that are shared with the adjacent residence
-
Three curated trim packages offered to include Craftsman (standard), Traditional and Contemporary
-
1¾” thick 2-panel doors included throughout
Door heights: 8’ on the first floor, 7’ on the ground and second floors
Pocket doors include soft-close hardware for quiet convenience
-
Curated selection from Emtek, offering a range of knobs, levers, and rosettes in multiple styles and finishes
-
Designer-curated countertop offering of quartz, quartzite and natural stone, subject to an allowance
Rectangular, undermount sinks in the bathrooms
-
Generous tile material allowance
-
⅝” thick, 7½” wide engineered white oak floors throughout (excluding full baths and laundry)
-
Sourced through Kathryn Elliott Interiors
Allowance per plan
-
Frameless ⅜” glass shower doors included in all full baths
-
Custom closet systems that offer smart organization and maximize space
-
Traditional K-style gutters with rounded downspouts
-
Sentricon® bait station system included
-
Up to 15 hours of personalized design consultation with Kathryn Elliott Interiors
-
Lawn maintenance
Irrigation system upkeep
Termite bond
Quarterly pest control
Annual exterior pressure washing
Exterior painting
Community property insurance (HO-6 policy required for contents)
Base flood insurance (contents not included)
-
Professionally designed landscaping per plans from Synchronicity
Community-wide irrigation system, managed by HOA
Salt-finish concrete and permeable pavers installed per approved plans
Landscape lighting